
X Architects Unveils Zayed Waterfront Vision
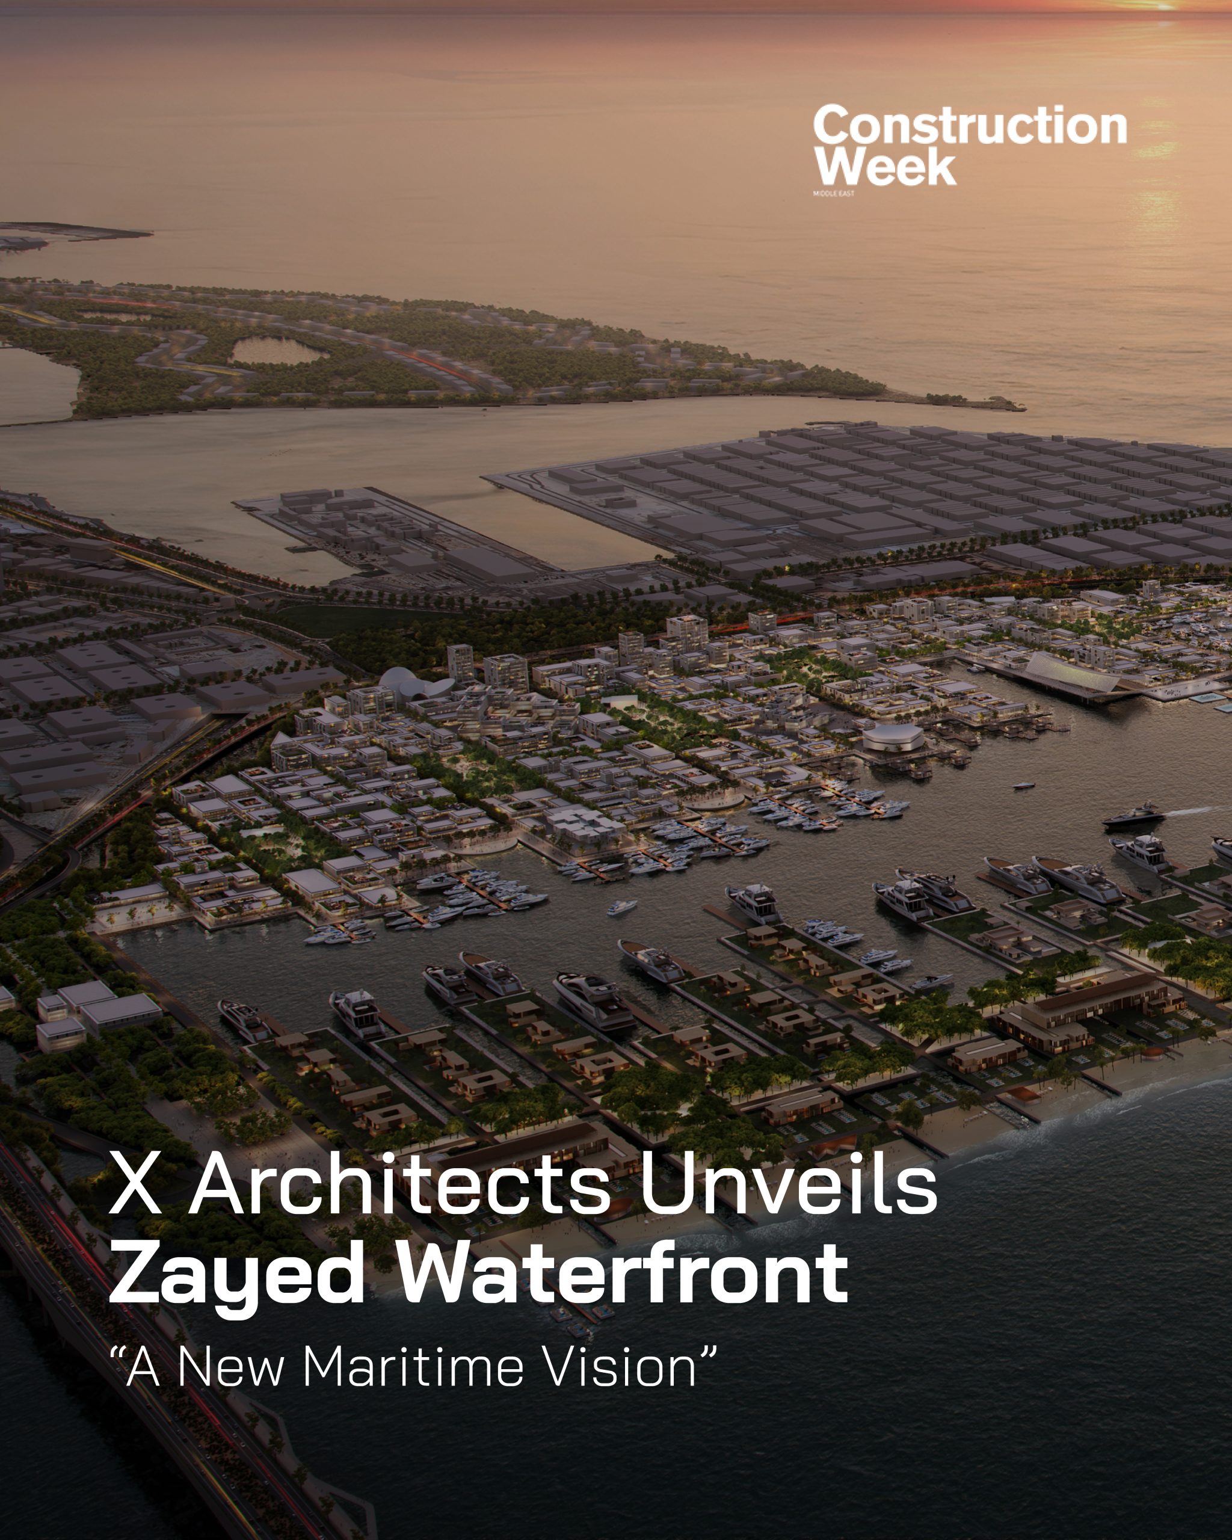
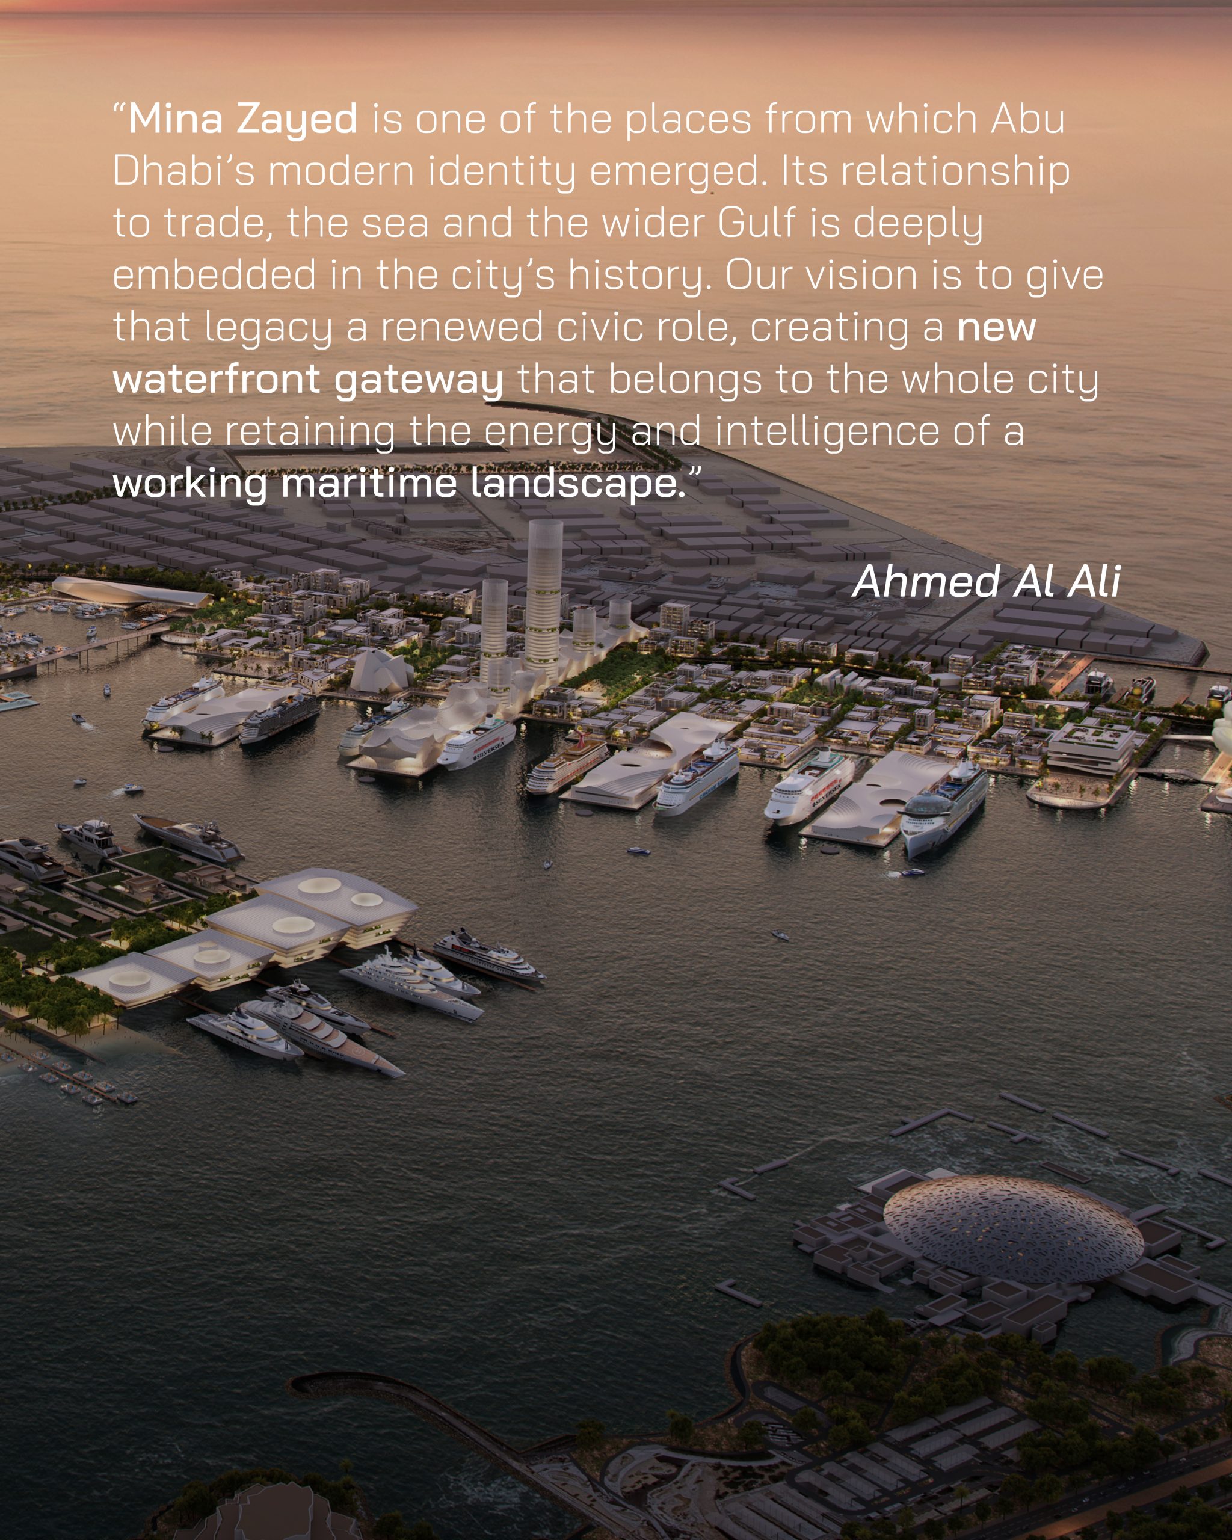
X Architects has unveiled the conceptual masterplan for Zayed Waterfront, an ambitious 2.3 million-square-meter development set to redefine Mina Zayed on the northern edge of Abu Dhabi. Drawing on the region’s rich maritime heritage of fishing, pearling, and shipbuilding, alongside the local coastal landscape, the design reimagines the historic port into a vibrant new civic and maritime center.
The expansive project is structured around three distinct, connected districts known as Cruise Island, Business Island, and Resort Island. This strategic zoning transforms the area into a highly productive destination that balances commercial, hospitality, and public spaces, taking inspiration from leading international waterfront precedents.
A defining feature of the masterplan is the extension of the Corniche’s public realm directly into the port. Through a sequence of thoughtfully integrated public spaces, including a central spine anchored by Zayed Plaza, shaded promenades will seamlessly connect downtown Abu Dhabi to Saadiyat Island. The planned integration of locally occurring grey mangroves further roots the project in its natural environment, ensuring coastal protection and creating a unified urban sequence for the city.
https://www.constructionweekonline.com/projects-tenders/zayed-waterfront-x-architects
